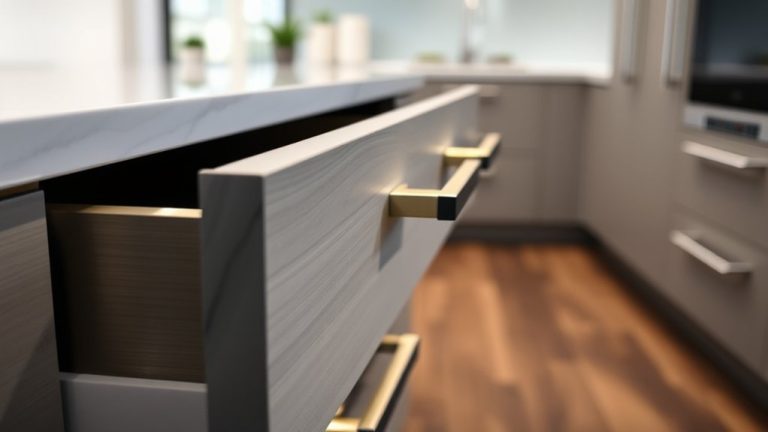
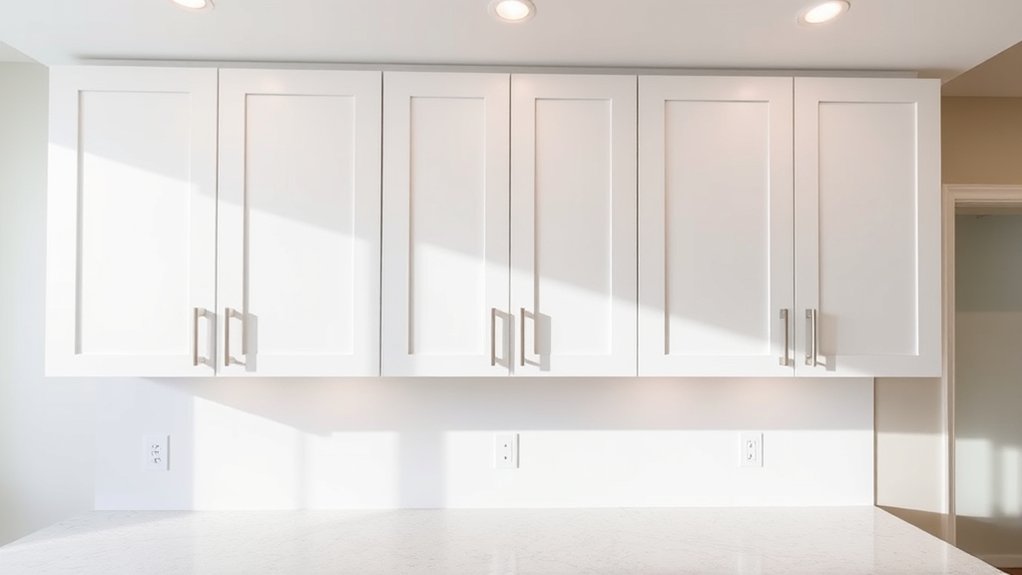
What Is the Standard Height for Kitchen Cabinets?
Many people struggle with designing their kitchens, especially when it comes to choosing the right cabinet heights. It’s a common challenge to create a space that’s both functional and stylish. You’re not alone—finding the perfect fit can feel overwhelming.
The standard height for kitchen cabinets typically has upper cabinets mounted between 54 and 60 inches from the floor, with countertops usually measuring 36 inches in height, making the base cabinets around 34.5 inches tall. These measurements guarantee easy access and a balanced look.
Keep in mind that ceiling height and personal preferences can influence these standards. If you want to find the perfect fit for your space and style, there’s more to explore below.
Key Takeaways
- Standard upper cabinets are usually installed between 54 and 60 inches from the floor.
- Base cabinets typically stand at 34.5 inches tall, including the countertops.
- The countertop height is generally around 36 inches, matching the standard base cabinet height.
- Ceiling height can influence cabinet size; taller ceilings allow for taller or custom cabinets.
- Measuring your space properly ensures the cabinets fit well and make the most of the area.
What Are Standard Kitchen Cabinet Heights?
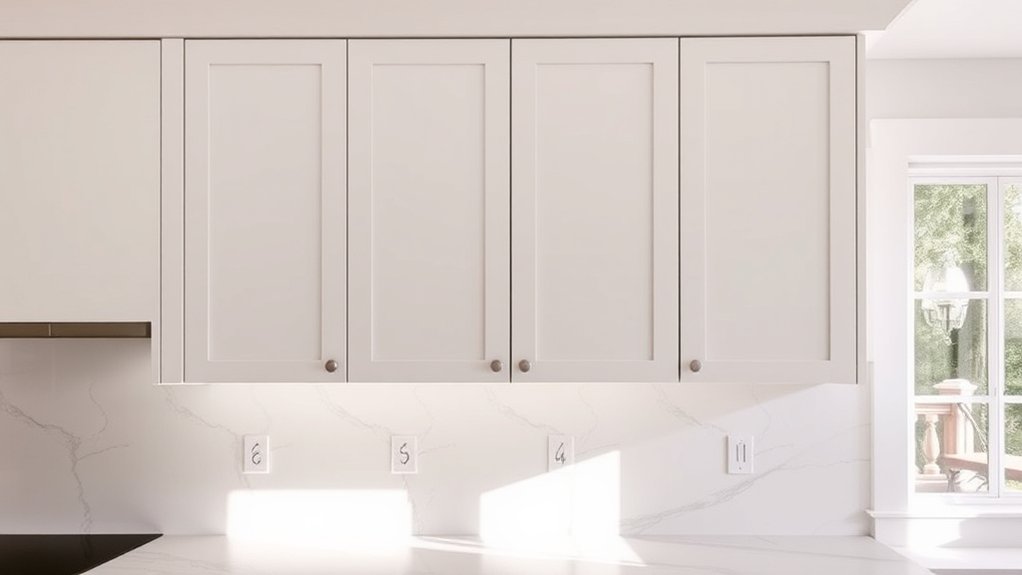
Understanding the standard heights for kitchen cabinets is essential when planning your space. Typically, upper cabinets are installed at 54 inches from the floor to the top, including an 18-inch clearance above the countertop, which is usually 36 inches high.
Base cabinets generally stand 34.5 inches tall, with countertops adding about 1.5 inches, making the total height around 36 inches. When choosing color schemes, sticking to neutral tones or contrasting shades can highlight your cabinet height and style.
Material options also influence standard heights. For example, lightweight materials like MDF or plywood are easier to install at consistent heights, while heavier options like solid wood might require additional support.
Keep in mind that custom heights are available to suit specific needs. But sticking to these standards simplifies the design process, ensuring your cabinets fit seamlessly into your kitchen layout.
It also helps provide efficient storage and accessibility.
Why Cabinet Height Matters for Comfort and Efficiency
Choosing the right cabinet height directly impacts how comfortably and efficiently you can work in your kitchen. Proper height guarantees easy access to items and minimizes strain.
If cabinets are too high or low, you might find yourself stretching or bending unnecessarily, which can reduce productivity. The materials used for cabinets also influence how weight is distributed, affecting durability at different heights.
For example, solid wood handles are easier to reach at various levels, while glass-front cabinets can be positioned for aesthetic appeal without sacrificing function. Your kitchen’s color scheme plays a role too; lighter colors at eye level can make the space feel more open and accessible, boosting usability.
Here’s a quick overview:
| Consideration | Effect |
|---|---|
| Cabinet materials | Heavier materials may require lower placement for ease |
| Kitchen color | Lighter colors at eye level improve visibility |
| Accessibility | Proper height reduces strain, improving efficiency |
Getting the height right makes sure your kitchen is both comfortable and functional.
Typical Upper Cabinets and Their Benefits
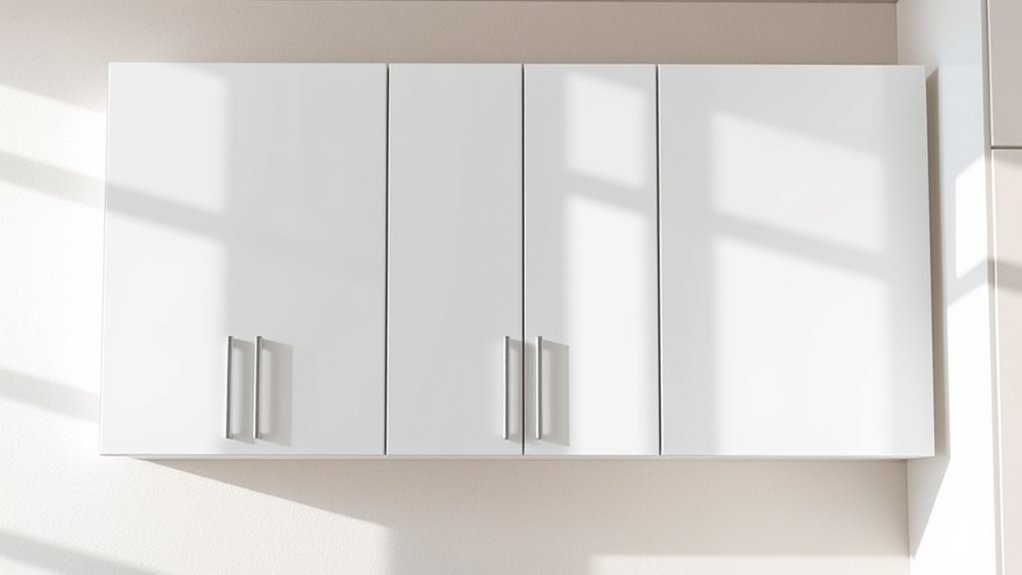
Upper cabinets are a staple in most kitchens, offering essential storage while keeping countertops clear. They not only maximize space but also serve as decorative accents that boost your kitchen’s style. Typical upper cabinets are usually installed between 54 and 60 inches from the floor, depending on ceiling height and your preferences.
This height strikes a good balance, giving you plenty of storage without making access difficult. By choosing cabinet colors that match or complement your overall design, you can create a cohesive look. Lighter shades can make the space feel more open, while darker tones add warmth and sophistication.
Open shelving or glass-front cabinets can also serve as decorative accents, showcasing dishes or decorative items. Ultimately, the right upper cabinet height and style can improve both functionality and visual appeal, making your kitchen more inviting and easier to organize.
Standard Base Cabinet Heights and Their Uses
Standard base cabinets usually stand about 34.5 inches tall, which is a pretty good height for most kitchen tasks. They’re designed to make your workspace both functional and comfortable to work at.
You’ll find these cabinets come in common sizes that help you get the most storage space without sacrificing usability. Knowing these sizes can really help you pick the perfect cabinets for your needs and make your kitchen both stylish and practical.
Common Base Cabinet Sizes
Most base cabinets in kitchens are usually 34.5 inches tall, including the countertop. This height is comfortable for food prep and storage.
Sizes vary a bit, with widths from 9 to 48 inches, fitting different kitchen layouts.
When choosing cabinet sizes, think about your overall color scheme. Larger cabinets can make a bold statement or blend smoothly with light or dark tones.
Lighting options also matter. Under-cabinet lighting works best with standard sizes for even illumination without shadows.
If you want a more open feel, go for smaller or fewer cabinets. For more storage, larger or taller bases are better.
Matching your cabinet size with your kitchen’s style and needs helps create a space that’s both cohesive and practical.
Functional Kitchen Storage Options
Have you ever wondered how different cabinet heights serve specific storage needs in your kitchen? Standard base cabinet heights often maximize functionality, depending on your appliances and lighting needs. Taller cabinets can hide bulky appliances or store pots and pans efficiently.
Properly chosen heights also improve kitchen lighting by reducing shadows and enhancing visibility. Consider options like hidden compartments for small appliances, drawers for utensils and cutlery, and tall cabinets for baking sheets and trays.
Low cabinets make it easy to access frequently used items, while integrated lighting brightens workspaces. These storage choices help you organize your kitchen smarter, making appliances more accessible and lighting more effective.
Selecting the right cabinet height guarantees your kitchen is both functional and comfortable for daily use.
How Ceiling Height Affects Your Cabinet Choices
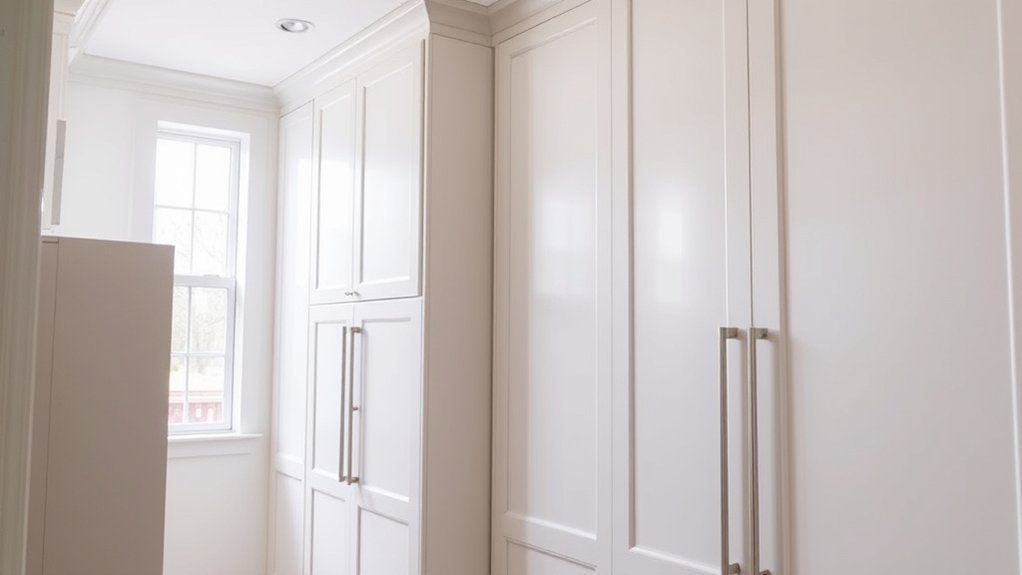
Your ceiling height really impacts the kind of cabinets you can choose and how much storage space you’ll have. If you have taller ceilings, it’s a great opportunity to go for taller cabinets or even add some open shelving—this can really maximize your space and give your kitchen or pantry a more open feel.
On the other hand, if your ceilings are on the shorter side, you’ll want to get a bit more creative. You might need to opt for lower cabinets or clever storage solutions to make sure the room doesn’t feel cramped or crowded. It’s all about making the most of what you’ve got!
Ceiling Height Variations
Ceiling height plays a crucial role in determining the best cabinet options for your kitchen. If your ceilings are taller or lower than standard, consider custom cabinets or adjusting cabinet heights to create a balanced look.
Taller ceilings allow for decorative moldings that add style and elegance. Shorter ceilings may benefit from shorter cabinets to avoid making the space feel cramped.
Variations in ceiling height influence your choice of cabinet finishes. They can help highlight features or keep a sleek, minimalist look.
Keep in mind that taller ceilings can support eye-catching crown molding. Shorter ceilings benefit from streamlined cabinet designs.
Custom heights can maximize visual harmony in your kitchen. Decorative moldings also improve aesthetic appeal.
Adjustments in cabinet height can improve proportion and openness, making your kitchen feel more inviting.
Maximizing Storage Space
When ceiling height varies, it directly impacts how much storage space you can incorporate into your kitchen design. Taller ceilings allow you to add extra cabinets or extend existing ones, maximizing storage without crowding the space.
You might consider installing decorative molding at the top of your cabinets to create a seamless, polished look that also hides gaps. For shorter ceilings, opt for cabinet finishes that reflect light, making the room feel larger and more open.
Using open shelves or tall cabinets can also help utilize vertical space effectively. Keep in mind that maximizing storage doesn’t mean sacrificing style; decorative molding can add visual interest while maintaining a sleek, functional design.
Properly chosen cabinet finishes and thoughtful layout choices are key to optimizing every inch of your kitchen.
Custom vs. Standard Cabinet Heights: Which Is Right for You?
Choosing between custom and standard cabinet heights really depends on your needs and space. If your room has unique dimensions or you want a seamless look, custom cabinets might be the better option. They let you pick the perfect material and color, so your kitchen matches your style.
Custom cabinets suit unique spaces and seamless designs, offering personalized material, color, and height options for your perfect kitchen.
Standard cabinets are more budget-friendly and easy to find, making them practical for most projects. They can also be quicker to install.
Custom cabinets offer tailored height options that maximize storage. Plus, you have control over the material and finish.
On the other hand, standard sizes simplify the selection process and reduce lead times. They’re generally more affordable too.
Your overall design goals matter. Whether you choose custom or stock depends on your style, budget, and space needs.
In the end, it’s about balancing what you want with what fits your space and budget to make your kitchen look great and work perfectly.
How to Measure Your Ideal Cabinet Height
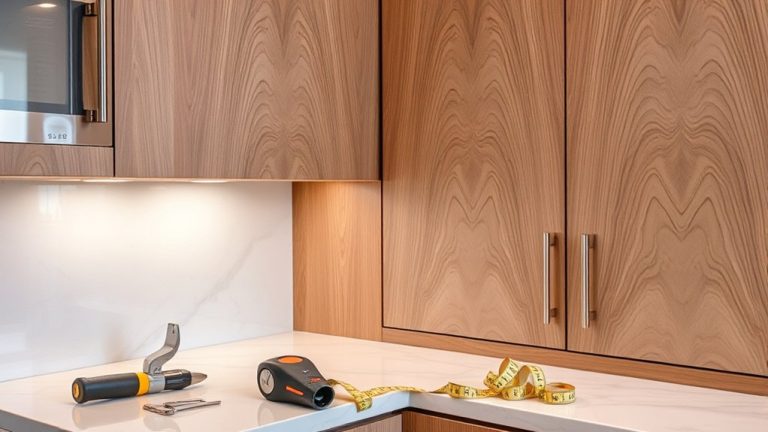
To figure out the best cabinet height for your kitchen, start by measuring the space where your cabinets will go. Use a tape measure to record the height from the floor to the ceiling or the upper boundary where you want the cabinets.
Think about your overall kitchen layout and how the cabinet design fits with your daily habits. If you cook often or want easy access, pick a height that’s comfortable to reach without straining.
When measuring, don’t forget to include any crown molding or decorative trim if you plan to add it. Material choices can also influence cabinet height—heavier materials might need sturdier mounting.
Standard cabinet heights usually range from 30 to 36 inches, but customizing based on your measurements will give you a perfect fit. Taking accurate measurements now will save you time and adjustments later, helping your cabinets blend seamlessly with your kitchen’s style.
Different Cabinet Height Variations and When to Use Them
You’ll notice that most base cabinets usually stick to a standard height, but there are different variations out there that can be really helpful depending on what you need or the space you’re working with. It’s pretty common to see wall cabinets come in different heights too, which is great if you want to make the most of your ceiling height or make things easier to reach.
Knowing when to go for these different sizes can really help you make your kitchen both more functional and visually appealing. It’s all about choosing the right cabinet height for your specific space and needs.
Standard Heights for Base Cabinets
Standard heights for base cabinets typically fall between 34 and 36 inches, but there are variations to suit different needs and preferences. When choosing your cabinet height, think about factors like cabinet materials, which affect durability and weight, and color options that match your kitchen’s style.
Taller or shorter base cabinets can boost accessibility or maximize storage space. For example, use higher cabinets if you want more storage without raising the countertops. Lower cabinets are better for users with mobility issues or shorter stature.
Custom heights work well for unique kitchen layouts. Material choices, like lighter wood, might allow for taller cabinets. Color options can help create visual balance when adjusting cabinet height.
Modifying the height can improve both functionality and style, making your kitchen more personalized and efficient.
Variations in Wall Cabinets
Wall cabinet heights vary more widely than base cabinets, giving you more options to match your kitchen’s style and needs. You can go for taller cabinets to maximize storage or shorter ones for a decorative touch that highlights your design.
Choices include standard heights like 30 or 36 inches, as well as custom sizes for specific spaces. When picking a height, think about your materials—lighter materials can help you go taller without making the space feel overwhelming.
Shorter wall cabinets work well above stoves or sinks, keeping those areas accessible. Taller cabinets can create a seamless, cohesive look across your kitchen. These height options help you balance practicality with style, making your kitchen both functional and attractive.
Adjusting Standard Cabinet Heights for a Perfect Fit
Adjusting cabinet heights is key to making your kitchen both comfortable and functional. Custom heights help your space match your decor and personal needs.
When planning, think about how you use the space and the materials of your cabinets to create a cohesive look. Taller cabinets offer more storage but might need modifications for easy access.
Keep these points in mind:
- Match cabinet heights with your countertop for a seamless look
- Consider your eye level for easier access and better ergonomics
- Adjust for appliances like microwaves or features such as under-cabinet lighting
- Use different cabinet materials to add visual interest and harmony
- Remember that custom heights can boost both style and practicality
Planning Your Kitchen Layout With Proper Cabinet Heights
When planning your kitchen layout, choosing the right cabinet heights is key for a space that’s both functional and visually appealing. Proper heights ensure you have enough storage without making the room feel cramped.
Think about your cabinet materials too, as they influence the overall look. Wood, laminate, or metal each create a different vibe. If you like a modern style, sleek, minimalist cabinets with finishes like matte or gloss can really enhance the design.
For traditional kitchens, warm wood tones or painted finishes work beautifully. Consider your daily routines; for example, upper cabinets should be easy to reach, around 54-60 inches from the floor.
Lower cabinets need to be practical for food prep and storage. Planning your layout with these factors in mind helps you choose cabinet heights that balance style and function.
A well-thought-out plan makes sure your kitchen feels cohesive, efficient, and tailored to your personal style.
Frequently Asked Questions
Are There Industry Standards for Ada-Compliant Kitchen Cabinets?
Yes, there are industry standards for ADA-compliant kitchen cabinets. You should make sure cabinet heights allow wheelchair access, usually with lower cabinets around 34 inches from the floor.
When choosing cabinet finishes and materials, pick durable options that can handle daily use. Smooth finishes and easy-to-clean surfaces are good choices.
Finally, design the cabinets to support accessibility. This includes leaving open space beneath sinks and countertops so they’re comfortable and easy for everyone to use.
How Do Ceiling Slopes Impact Cabinet Height Choices?
Ceiling slopes really affect cabinet choices because they create uneven walls, making standard cabinet heights not work well. You’ll want to measure the highest and lowest points of the slope to figure out what cabinet heights will fit best.
Custom cabinets can be made to match these slopes, giving you a seamless look. This way, you make the most of your space and keep your kitchen looking great.
Adapting your cabinets to the ceiling angles helps your design stay functional and stylish, even with challenging ceiling slopes.
What Are the Cost Differences Between Custom and Standard Cabinets?
You’ll find that custom cabinets cost roughly 30% to 50% more than standard ones. This price difference depends on material choices and color options, with premium woods and detailed finishes increasing the cost.
Custom cabinets let you choose specific dimensions and finishes, but their higher price reflects the personalized design process.
Standard cabinets are more affordable and can be installed quickly, making them a good option if you’re on a budget or need a fast turnaround.
Can Adjusting Cabinet Height Improve Kitchen Ergonomics?
Adjusting cabinet height can significantly improve your kitchen ergonomics and cabinet accessibility. By customizing the height to match your height and cooking habits, you can reduce strain and make reaching for items much easier.
An ergonomic design helps you avoid bending or stretching excessively, making your time in the kitchen more comfortable and safe during meal prep.
It’s a good idea to consider consulting a professional to optimize cabinet placement. This way, you can ensure your kitchen is both functional and tailored to your needs.
How Do Different Kitchen Styles Influence Cabinet Height Options?
You might notice that your kitchen style naturally influences cabinet height choices, creating a harmonious blend of design and function.
For rustic or traditional kitchens, taller upper cabinets add to the aesthetic charm and make the space feel cozy.
Sleek modern kitchens tend to favor lower, streamlined cabinets that keep the look clean and consistent.
Your cabinet selection impacts both the look and practicality of your kitchen, helping it feel cohesive and well-designed.
Conclusion
Choosing the right cabinet height can significantly boost your kitchen’s comfort and functionality. Properly fitted cabinets can enhance your kitchen’s efficiency by up to 30%.
Understanding standard heights and customizing them to your space helps create a more ergonomic and visually appealing environment. It’s worth taking the time to measure carefully and plan ahead.
Your perfect kitchen layout is within reach, making everyday tasks easier and more enjoyable. When it comes to standard height for kitchen cabinets, knowing your options makes all the difference.