Designing an Efficient Kitchen Cabinet Layout: A Step-by-Step Guide
Are you struggling to create a kitchen cabinet layout that’s both functional and stylish? You’re not alone—many people find planning their kitchen space overwhelming. The good news is, with a little guidance, you can design a layout that maximizes storage and makes your cooking experience smoother.
To design an efficient kitchen cabinet layout, start by measuring your space and identifying your storage needs. Plan your workflow around the work triangle—placing the stove, sink, and refrigerator for easy access.
Choose cabinet styles and finishes that match your style and budget, incorporating the right storage solutions for convenience.
Consider accessibility and ergonomics, and work with professionals if needed. Keep refining your plan to make sure everything fits seamlessly; dive into more details to master this process.
Key Takeaways
- Measure your kitchen’s dimensions and figure out what storage you need. This helps create a layout that fits perfectly.
- Plan the work triangle with the stove, sink, and refrigerator. It should make your cooking flow smoothly.
- Pick cabinet styles, finishes, and hardware that match your style and meet your functional needs.
- Add good lighting, ventilation, and ergonomic features to make your kitchen both efficient and comfortable.
- It’s a good idea to consult professionals for complex designs and double-check measurements before you start installing.
Assess Your Kitchen Space and Identify Your Needs
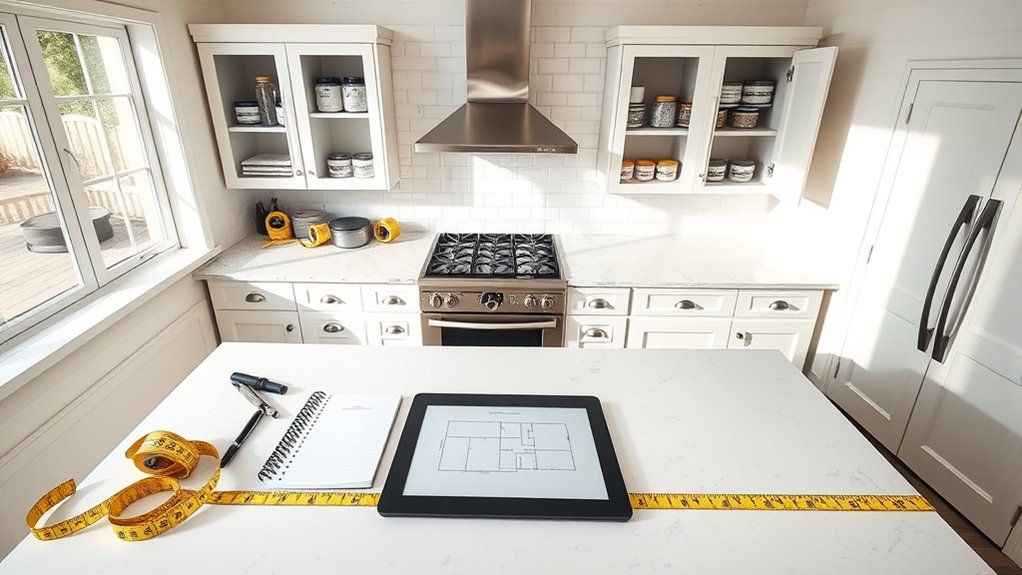
Before you start designing your kitchen cabinets, take a good look at the space you have. Measure the dimensions of your kitchen, and note where windows, doors, and existing fixtures are located. Think about how much storage you’ll need for your cookware, utensils, and pantry items.
Next, consider the color palette you want. Lighter shades can make the room feel bigger, while darker tones add warmth. Also, check your lighting fixtures—good lighting makes a big difference in how you see inside your cabinets and the overall space.
Decide if you prefer open shelves or closed cabinets based on your storage habits. Clarifying these needs early on helps ensure your cabinet layout is both functional and matches your style. Understanding your space and needs sets a solid foundation for a kitchen that’s efficient and looks great.
Plan Your Kitchen Workflow With the Work Triangle
Want to make your kitchen work smarter, not harder? The key is to focus on the work triangle—basically, the perfect connection between your stove, sink, and refrigerator. When these three spots are well-placed, it makes cooking and cleaning so much easier because you’re not zigzagging all over the place.
Think of it like a triangle that keeps everything within easy reach. When you balance these zones just right, your kitchen flows smoothly, saving you time and effort. It’s all about creating a layout that feels natural and efficient—so you can spend more time enjoying your meals and less time running around.
Optimize Task Efficiency
Creating an efficient kitchen layout starts with planning your workflow around the work triangle, which connects the three most used areas: the sink, stove, and refrigerator. To optimize task efficiency, focus on lighting design that illuminates these key zones clearly, reducing shadows and improving visibility. Proper lighting helps you work faster and safer.
Furthermore, consider color coordination to create a cohesive look that enhances focus and reduces visual clutter. Using consistent colors for cabinetry, countertops, and appliances simplifies navigation and minimizes distractions. Keep frequently used items within easy reach to avoid unnecessary movement.
Minimize Movement Distance
Minimizing movement distance is key for an efficient kitchen layout because it affects how smoothly you can cook and clean up. Plan your appliance placement so the refrigerator, stove, and sink form a compact work triangle, which cuts down on unnecessary steps.
Put frequently used appliances within easy reach and avoid clutter that makes you backtrack. Good lighting is also important—make sure task lighting covers each zone so you’re not moving around in dim areas, which can slow you down or cause accidents.
Well-placed lighting and appliances help streamline your workflow, making cooking and cleaning more efficient. By reducing the distance you travel between key zones, you create a kitchen that’s both functional and comfortable.
Balance Workspace Zones
Balancing workspaces in your kitchen ensures that each zone supports the others efficiently, making your workflow seamless. The key is planning your layout around the work triangle—sink, stove, and refrigerator—so movement feels natural.
Think about lighting placement to illuminate each zone effectively, which reduces shadows and improves visibility. Ventilation options are essential near the stove and cooking areas to keep the air fresh and odors at bay.
To optimize your design, focus on properly spacing work zones for easy access, strategic lighting for task areas, and adequate ventilation near cooking spots. Make sure there are clear pathways between zones and incorporate storage that supports workflow efficiency.
Choose the Right Cabinet Styles for Your Kitchen
Picking the right cabinet style is a great way to really shape the overall vibe of your kitchen. Think about the different popular options out there, along with the materials and finishes that suit your lifestyle and personal style. It’s also important to make sure the styles you choose will blend well with the rest of your kitchen design, so everything feels cohesive and put together.
Popular Cabinet Style Options
Selecting the right cabinet style can dramatically improve your kitchen’s overall look and functionality. Popular options include styles that balance form and practicality.
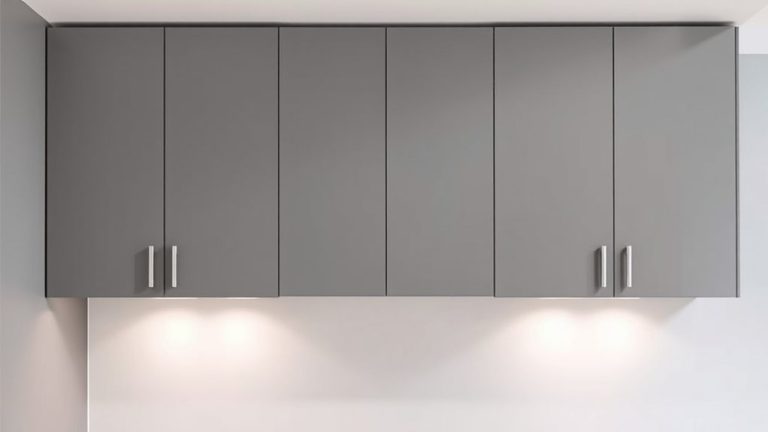
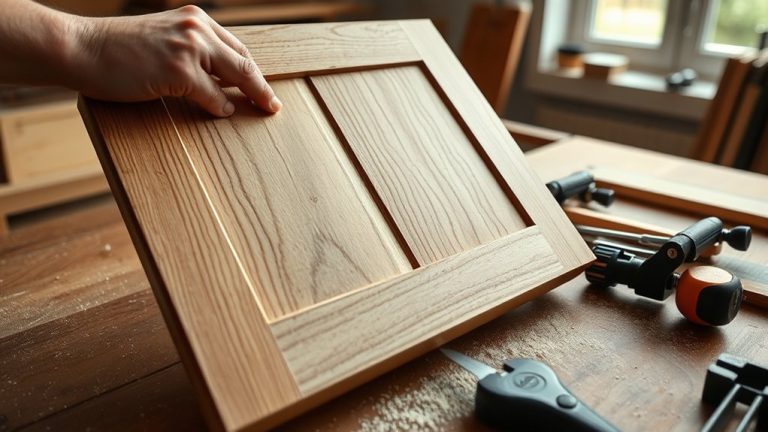
Shaker cabinets offer a timeless, clean look with simple lines, while flat-panel (slab) cabinets give a sleek, modern vibe. Raised-panel cabinets add elegance and decorative accents, perfect for traditional kitchens.
Glass-front cabinets showcase your favorite dishware, adding visual interest. For a rustic touch, consider distressed or reclaimed wood styles.
Think about cabinet hardware that complements your chosen style—brushed nickel for modern, antique brass for traditional. Decorative accents like crown molding or decorative panels can amplify the overall aesthetic.
Choose a style that matches your taste and improves your kitchen’s practicality, creating a cohesive and inviting space.
Material and Finish Choices
The material and finish you choose for your cabinets really influence both how your kitchen looks and how long they last. Options like bamboo, reclaimed wood, or MDF with low-VOC finishes are eco-friendly choices that also bring durability and style.
When it comes to color finishes, you’ve got plenty of options to match your style—whether you want natural wood tones, bold colors, or sleek painted finishes. The type of finish also affects how easy it is to keep your cabinets looking great.
Matte finishes hide fingerprints better, while glossy options give a modern, shiny look. Think about how the material and finish will fit with your overall kitchen design and lifestyle so your cabinets will look great and last for years.
Style Compatibility With Kitchen
Your kitchen’s style sets the tone for your entire space, so it’s important to pick cabinet styles that complement your overall design. Choosing the right style guarantees harmony and improves functionality. Consider how your cabinets’ design aligns with your color coordination and material durability needs. For example, sleek modern cabinets work well in minimalist spaces, while ornate styles suit traditional kitchens.
Keep in mind the material’s durability. Oak and maple offer longevity and fit various styles. Here are some key points to guide your choice:
- Match cabinet style with your kitchen’s overall aesthetic
- Prioritize durable materials for longevity
- Ensure color coordination with walls and countertops
- Consider open versus closed cabinet styles
- Balance style with practical functionality
Selecting the right style creates a cohesive, inviting kitchen.
Determine Optimal Cabinet Sizes and Layout Zones
How do you determine the right sizes for your kitchen cabinets and create effective layout zones? Start by analyzing your storage needs and workflow. Larger cabinets should house bulky items, while smaller ones are perfect for daily essentials.
Think about grouping related functions like prep areas, cooking zones, and cleaning stations. Assign appropriate cabinet sizes to each zone to keep everything organized.
Incorporate color coordination to make spaces visually cohesive. This helps you identify different zones easily and adds to the overall design.
Consider lighting integration to highlight key areas and improve functionality. For example, under-cabinet lighting boosts visibility in prep zones, while contrasting cabinet colors can delineate different functions.
Measure your space carefully to ensure cabinets fit comfortably without overcrowding. Proper sizing allows for smooth movement and efficient use of space.
Design Cabinets for Accessibility and Ease of Use
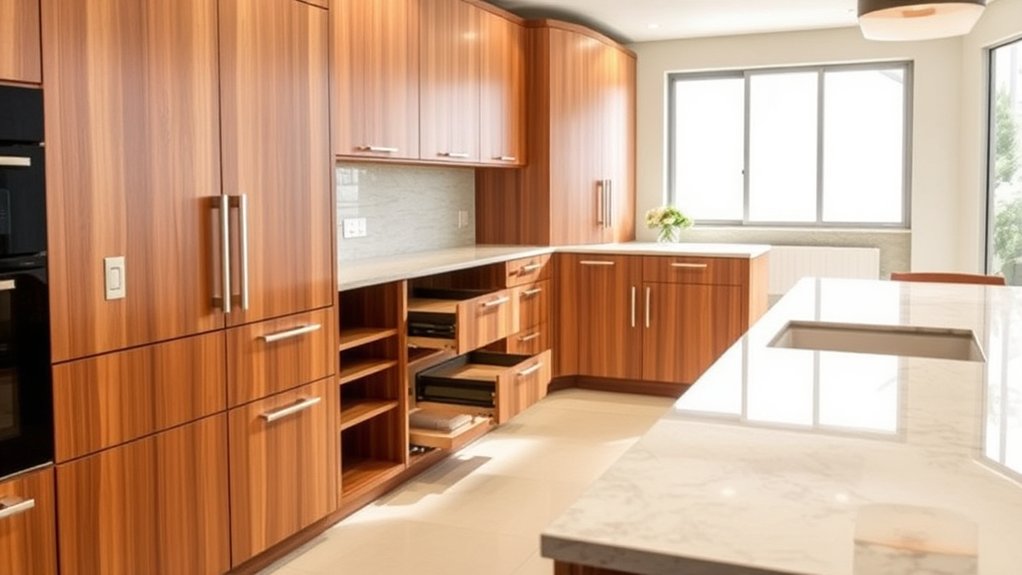
Designing cabinets for accessibility and ease of use starts with understanding how you move and work in your kitchen. You want to create a space that minimizes strain and maximizes comfort.
Creating user-friendly kitchens by understanding movement and reducing strain for all users.
Incorporate ergonomic handles that are easy to grip and operate, reducing effort during daily tasks. Position frequently used items at waist level or slightly below to prevent unnecessary bending or stretching.
Guarantee accessible lighting inside cabinets or under shelves so you can clearly see contents without straining your eyes. Use pull-out shelves or drawers to make reaching items easier, especially in lower cabinets.
Keep pathways clear and avoid obstructions to facilitate smooth movement. Consider the height and reach of all users, including children or those with mobility challenges.
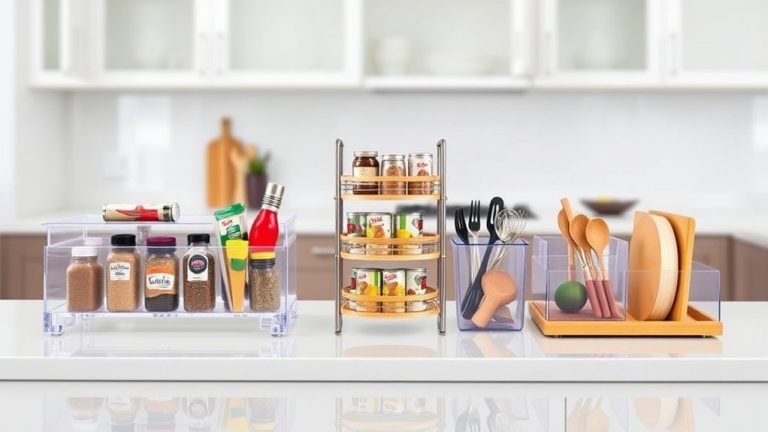
Maximize Storage With Smart Organizers and Features
Looking to get the most out of your kitchen space? One great idea is to install adjustable shelving that can easily be customized for different items. It’s such a simple way to keep things neat and make use of every available inch.
And don’t forget about hidden storage compartments and pull-out drawers. They’re perfect for keeping your countertops tidy and making everything more accessible. These smart organizers not only boost your storage capacity but also help your kitchen look sleek and organized.
Adjustable Shelving Solutions
Have you ever struggled to find space for all your kitchen essentials? Adjustable shelving offers a smart solution by letting you customize your storage to fit your needs.
With adjustable shelves, you can easily reposition them to hold taller bottles, bulky appliances, or delicate dishware. This flexibility helps you make the most of every inch of your cabinet space and keeps everything within reach.
Think about features like flexible shelf heights for different items, easy-to-adjust mechanisms for quick changes, and durable, sturdy materials.
You might also want multiple shelf tiers and compatibility with various cabinet styles to get the best fit for your kitchen.
Hidden Storage Compartments
Hidden storage compartments can really boost your kitchen’s organization by cleverly using overlooked spaces. These secret areas help keep clutter out of sight and maximize cabinet capacity.
You can hide compartments behind false panels or inside drawers, giving you discreet spots for valuables, spices, or small tools. Use pull-out shelves or flip-up lids to create hidden compartments within larger cabinets without losing accessibility.
These smart features make your kitchen more functional by hiding items you don’t use daily. Secret storage reduces visual clutter and adds an element of surprise and efficiency.
Pull-Out Drawer Systems
Ever wonder how to make the most of limited cabinet space? Pull-out drawer systems are your solution. They maximize storage, improve accessibility, and keep your kitchen organized. With pull-out drawers, you can easily see everything inside, reducing wasted space. Look for models with soft close mechanisms. These guarantee smooth, quiet closing and prevent damage.
Here are some key features to consider:
- Full-extension slides for easy access to the back of the drawer
- Customizable dividers for better organization
- Durable materials for long-lasting use
- Soft close mechanisms for gentle closing
- Slim profiles to fit tight spaces
Adding pull-out drawers to your cabinets turns cluttered shelves into efficient storage zones. This makes your kitchen more functional and enjoyable to use.
Balance Style and Functionality for a Cohesive Look
Achieving a cohesive kitchen cabinet layout means balancing style and functionality. Start with color coordination—pick cabinet finishes and hardware that match your overall kitchen look. Neutral tones are versatile, while bold colors show personality, but make sure they work well together.
Lighting is key too. Add under-cabinet lighting to highlight your style choices and make tasks easier. Good lighting not only improves how your cabinets look but also creates a warm, inviting vibe.
Remember, the goal is to blend beauty with practicality. Choose cabinet styles that fit your decor while keeping things easy to access, especially for frequently used items. Balance decorative touches with functional features like soft-close hinges or pull-out shelves.
Set Your Budget and Select Quality Materials
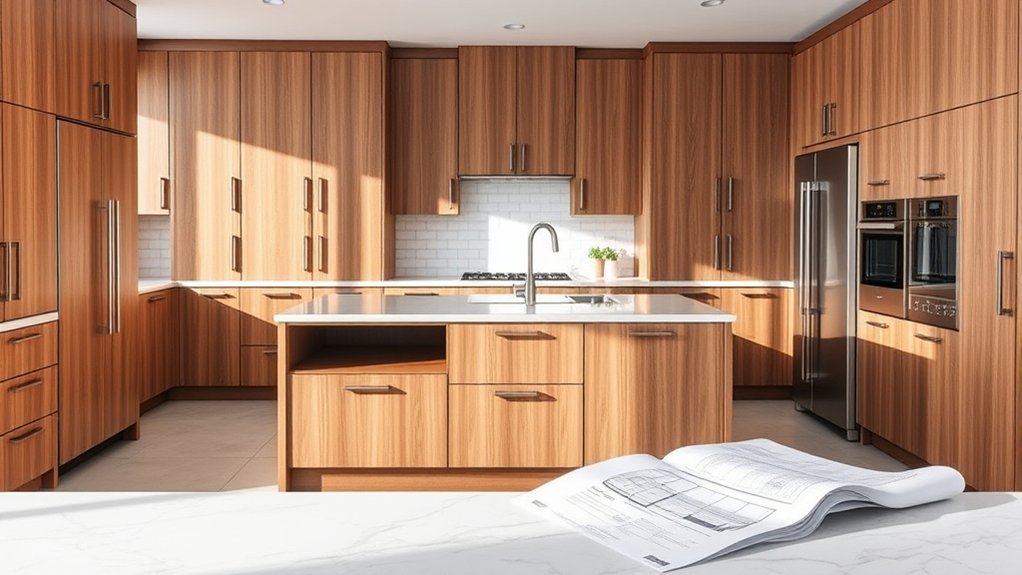
Once you’ve balanced style and functionality, it’s time to set your budget and pick durable, high-quality materials. Planning your budget carefully helps you make smart choices without overspending, while selecting the right materials ensures your cabinets last and look great.
Start by prioritizing the key features you need most in your cabinets to allocate your funds wisely. Consider materials like solid wood, plywood, or MDF, which offer a good mix of durability and affordability.
Think about finishes and hardware that can enhance the look without breaking the bank. Steer clear of cheap, low-quality materials that might need replacing sooner rather than later.
Finally, set aside a contingency fund to cover unexpected costs during installation. This way, you’re prepared for any surprises that might come up along the way.
Work With Professionals When Needed
While tackling a kitchen cabinet project can be rewarding, sometimes it’s best to bring in a professional. If you’re dealing with complex designs or want a smooth, seamless look, a consultation with an expert can make a big difference.
Professionals can help you make the most of your space, ensuring everything looks great and functions well. When it comes to custom cabinetry, their craftsmanship and material knowledge ensure a perfect fit and high-quality finish.
Here’s a quick overview:
| When to Work With Professionals | Benefits |
|---|---|
| Complex layouts or measurements | Precise, efficient fit |
| Custom cabinetry needs | Unique, high-quality finishes |
| Limited DIY experience | Saves time and reduces mistakes |
| Design expertise required | Innovative and functional solutions |
Working with pros helps keep your project on track and ensures it meets your expectations. Their expertise can turn your ideas into reality, especially when precision and customization are key.
Finalize Your Layout and Prepare for Installation
Before you schedule the installation, it’s essential to review and finalize your cabinet layout to guarantee everything fits perfectly and functions smoothly. Double-check measurements, door swings, and clearances to avoid surprises. Confirm your choice of custom finishes to match your style, and decide on eco-friendly materials that are both sustainable and durable.
Make certain all cabinet components align with your initial design, and communicate any last-minute adjustments with your installer. Prepare a detailed plan for hardware placement and internal storage solutions to maximize efficiency. Verify that the layout accommodates appliances and plumbing fixtures seamlessly.
Consider the placement of lighting and electrical outlets for convenience. Have a clear timeline for the installation process, and make sure your space is ready to avoid delays. Finally, review your budget to account for any additional costs related to custom finishes and eco-friendly materials.
Solid preparation will lead to a smooth and successful installation.
Frequently Asked Questions
How Can I Incorporate Eco-Friendly Materials Into My Kitchen Cabinet Design?
You can incorporate eco-friendly materials by choosing cabinets made from sustainably sourced wood or bamboo, which helps reduce environmental impact.
Opt for eco-friendly finishes like low-VOC paints or natural oils to keep indoor air quality healthy.
Look for suppliers that prioritize sustainable sourcing practices, making sure your cabinets are environmentally responsible from start to finish.
This way, you’re not only helping the planet but also creating a healthier, more natural kitchen space.
What Are the Latest Trends in Modern Kitchen Cabinet Finishes?
You’ll love the latest trends in modern kitchen cabinet finishes, especially matte finishes and textured surfaces. These options give your space a sleek, sophisticated look while hiding fingerprints and smudges.
Imagine cabinets with a velvety matte finish or tactile textured surfaces that add depth and interest. These finishes are versatile and work well with minimalist, industrial, or contemporary styles.
They also help create a warm, inviting atmosphere in your kitchen. Overall, these finishes are a stylish choice for a modern, functional space.
How Do I Ensure My Cabinets Will Accommodate Future Kitchen Upgrades?
To make sure your cabinets can handle future upgrades, go for designs with adjustable shelving. This way, you can easily reconfigure your storage as your needs change.
Think about appliance integration options, like built-in spaces for new appliances or smart tech. This will make upgrades smoother down the line.
Choose versatile, modular cabinetry that can adapt to different needs over time. It’s a smart way to keep your kitchen flexible.
Finally, plan for extra space and keep future tech trends in mind. This makes updates more straightforward and cost-effective as your kitchen evolves.
What Safety Features Should I Consider When Designing My Cabinets?
You should prioritize child safety by installing soft-close hinges and child-proof locks on cabinets containing hazardous items. Hardware security is essential, so choose sturdy handles and latches that prevent accidental openings.
Think about adding anti-tip brackets and rounded edges to minimize injuries. Coincidentally, these features not only protect your loved ones but also keep your kitchen organized and secure. This makes your space safer and more practical for everyday use.
How Can I Personalize Cabinets to Reflect My Unique Style?
To personalize your cabinets, try adding custom hardware that reflects your style, like unique knobs or pulls. These small details can make a big difference.
You can also include decorative accents such as intricate molding, glass inserts, or painted details to help your cabinets stand out. These touches add personality and charm.
Choose finishes and colors that match your personality or complement your home decor. This way, your cabinets truly feel like part of your space.
All these little updates help turn plain cabinets into a reflection of your unique taste, making your kitchen feel more like you.
Conclusion
By following these steps, you’ll create a kitchen layout that’s both functional and beautiful. Remember, your kitchen should reflect your lifestyle and make everyday tasks easier.
Are you ready to transform your space into a culinary haven? With thoughtful planning and the right choices, you can achieve a kitchen that’s perfect for you. Here, style meets practicality in every detail.
Now, it’s time to bring your vision to life with an efficient kitchen cabinet layout.