Standard Height of Kitchen Cabinets?
Many homeowners find the process of designing their kitchen cabinets overwhelming. You’re not alone—figuring out the right heights can feel confusing, especially with so many options out there.
But don’t worry; understanding standard measurements can make planning much easier.
The standard height for kitchen base cabinets is about 34.5 inches, with countertops adding roughly 1.5 inches. That brings the total to around 36 inches from the floor.
Upper cabinets are usually installed 54 to 60 inches from the floor, depending on your ceiling height and style preferences.
Keep in mind that adjustments can be made for comfort and design. Exploring these options can help you plan the perfect fit for your space.
Key Takeaways
- Upper cabinets are typically installed about 18 inches above the countertop.
- Base cabinets generally measure around 34.5 inches in height from the floor to the top.
- The total height from the floor to the countertop is approximately 36 inches, including a 1.5-inch countertop thickness.
- Wall or upper cabinets usually reach up to 54 inches from the floor, with some extending to 60 inches.
- Standard cabinet heights can vary based on ceiling height, but they usually range from 54 to 60 inches for upper cabinets.
What Are the Standard Heights for Kitchen Cabinets?
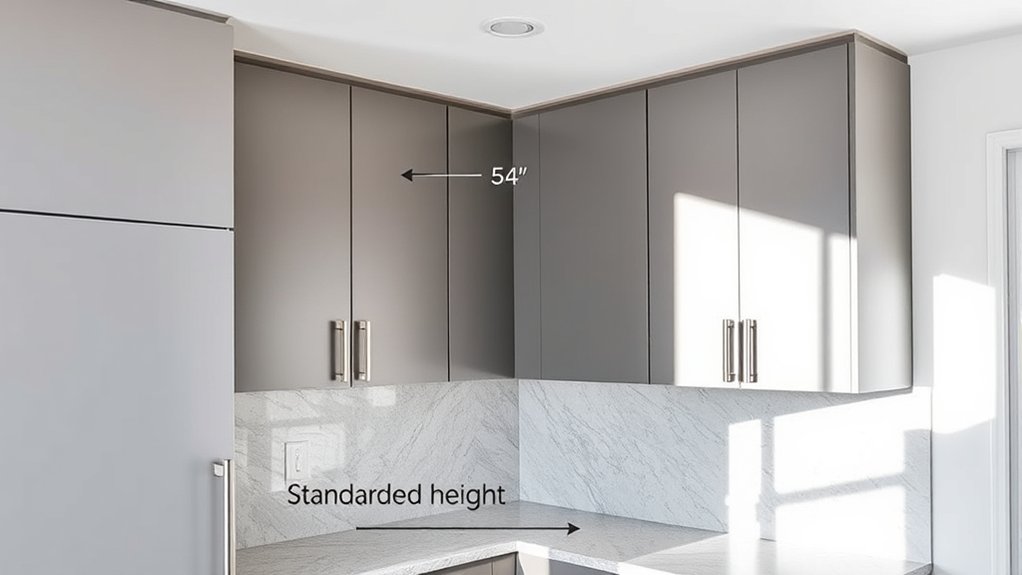
When planning your kitchen layout, understanding the standard heights for cabinets is essential for both functionality and comfort. In kitchen design, knowing these measurements helps you create a space that’s efficient and easy to use.
Typically, upper cabinets are installed about 18 inches above the countertop, providing enough clearance for cooking and prep work. The standard height for base cabinets is around 34.5 inches, often topped with a 1.5-inch countertop, bringing the total to about 36 inches.
Wall cabinets usually reach up to 54 inches from the floor, but this can vary based on ceiling height and user preferences. When selecting cabinet materials, consider durability and style, as these factors influence overall height and installation.
These standard measurements serve as a reliable foundation, ensuring your kitchen is both functional and visually balanced. Adjustments can be made depending on your specific needs, but these are the typical guidelines to follow.
What Factors Influence Your Kitchen Cabinet Height Choices?
Your ceiling height really matters when you’re deciding how tall your cabinets should be. You want them to fit nicely without making the space feel cramped or too crowded.
Plus, think about how you’ll be using the kitchen. If you or someone else has specific accessibility needs—like needing easier reach or mobility considerations—that can influence the height you choose.
Ceiling Height Considerations
Ceiling height plays a crucial role in determining the ideal height for your kitchen cabinets, as it directly impacts both functionality and aesthetic appeal. When choosing cabinet heights, consider these factors:
- The overall ceiling height influences whether you should go for standard or custom cabinets.
- If you have higher ceilings, you can opt for taller cabinets or add features like open shelving.
- The materials and finishes of your cabinets should match your kitchen’s color scheme for a cohesive look.
- For lower ceilings, choose cabinets that maximize storage without making the space feel cramped.
Balancing ceiling height with your design preferences helps ensure your cabinets look proportionate and practical. Also, think about how your materials and colors will affect the perceived height of your kitchen space.
User Accessibility Needs
Have you thought about how accessibility needs can affect the height of your kitchen cabinets? If someone in your household has mobility challenges, adjusting cabinet height can really make a difference.
Placing appliances and frequently used items within easy reach is important. It helps avoid unnecessary strain and makes your kitchen more user-friendly.
Good lighting is also key—especially around lower or higher cabinets. Proper lighting helps you see clearly and makes working in the kitchen safer.
Custom heights can improve safety and convenience. For example, reducing the height of some cabinets or adding pull-out shelves can be very helpful.
These adjustments ensure everyone can comfortably access their kitchen space. They make cooking safer, easier, and more efficient.
Tailoring cabinet height to user needs creates a kitchen that’s both functional and welcoming for everyone.
How to Determine the Right Kitchen Cabinet Height for Your Space
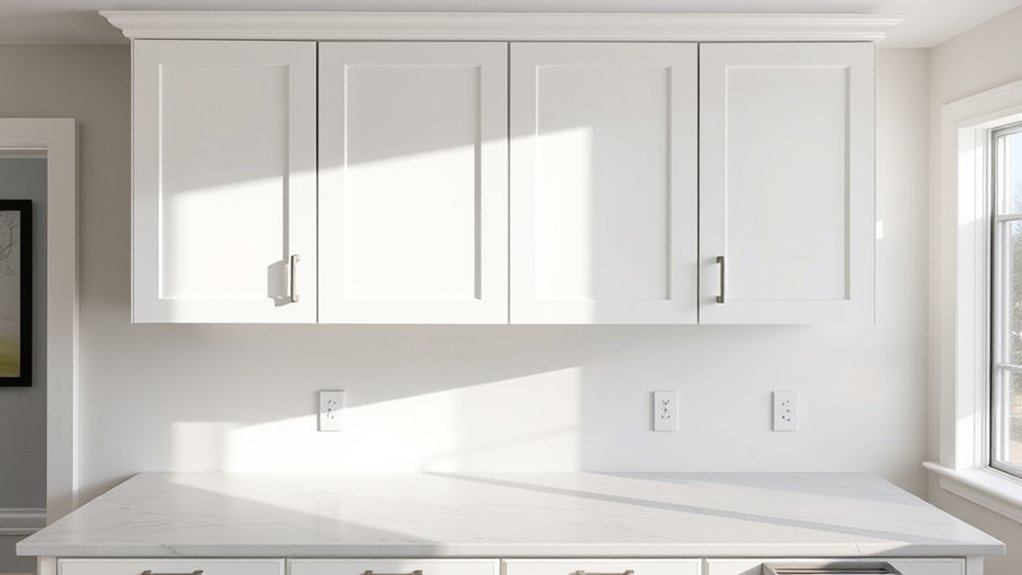
To figure out the perfect height for your kitchen cabinets, first, measure your ceiling height. This helps ensure there’s enough room for both the cabinets themselves and for you to move around comfortably. You don’t want your cabinets to be too tall or too short—just right for your space.
Next, think about how you and anyone else using the kitchen will interact with it. Consider reach and accessibility—are there items you’ll need often that should be within easy reach? Adjust your measurements if needed so everything feels convenient and practical for everyday use. That way, your kitchen will be both functional and comfortable for everyone.
Measuring Ceiling Height
Wondering how to determine the right height for your kitchen cabinets? Start by measuring your ceiling height. Here’s how to do it accurately:
Use a tape measure to find the distance from the floor to the ceiling.
Subtract the height of base cabinets, which is usually 34 to 36 inches.
Consider leaving space for countertops, typically 1.5 to 2 inches.
Decide on the upper cabinet height based on your ceiling height and the style you want.
If your ceiling is standard at 8 feet, upper cabinets usually range from 30 to 42 inches.
This depends on your kitchen’s color schemes and cabinet material options.
Proper measurement guarantees your cabinets fit perfectly, creating a balanced look and a functional space.
Considering User Needs
Choosing the right kitchen cabinet height depends on your needs and how you use your space. Think about your cooking habits and what you like to store—if you often access spices or small items, lower cabinets might be more convenient.
If you enjoy decorating, consider upper cabinets with glass doors or open shelving to show off your dishware. Material choices also matter; sleek, modern materials can support taller cabinets, while traditional wood might need more careful measurement.
Don’t forget about comfort and ergonomics. Make sure you can reach everything easily without straining. By thinking about these factors, you’ll create a kitchen that’s both functional and personalized, matching your style and daily routines.
What Are the Typical Heights for Base Cabinets?
Base cabinets typically stand at a standard height of 34 to 36 inches from the floor to the countertop surface. This height works well for most people, making it easy to prep food and store items.
When choosing your cabinets, think about things like kitchen color and cabinet materials. These can influence the overall look and feel. For instance, lighter colors can make the space seem larger, while darker shades add richness.
Here are some key points to keep in mind:
- The standard height is usually 36 inches, but it can vary depending on your needs.
- Countertop thickness, often 1 to 2 inches, also affects the total height.
- The material of your cabinets—whether wood, laminate, or metal—impacts durability and style.
- Your kitchen color choices can either complement or contrast with your cabinet height for a nice visual effect.
Adjusting these elements helps ensure your base cabinets fit comfortably and match your overall design vision.
What Is the Standard Height for Upper Cabinets?
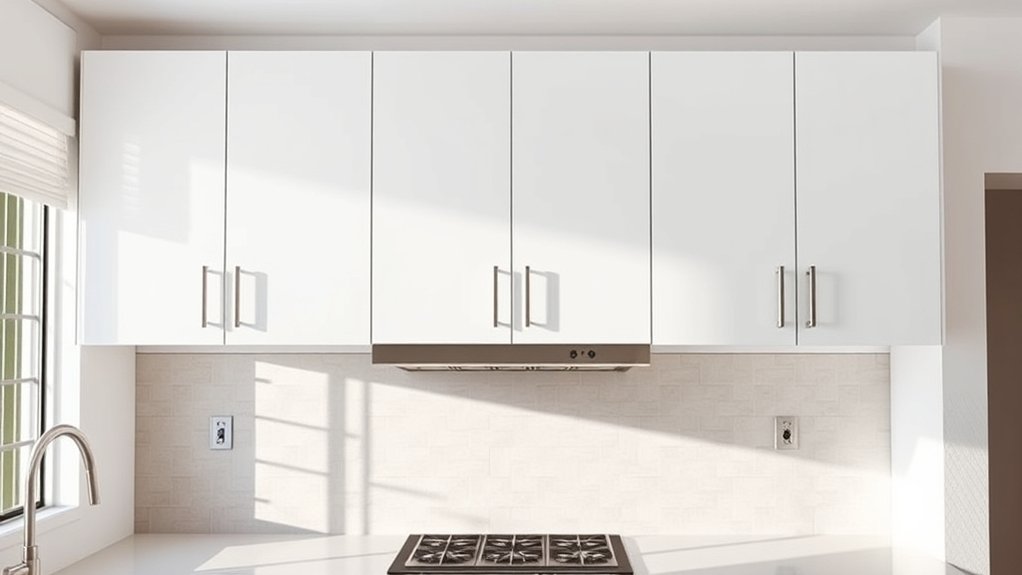
The standard height for upper cabinets usually falls between 54 and 60 inches from the floor to the bottom of the cabinet. This range gives you enough space for countertop appliances and makes everything easy to reach.
When choosing cabinet materials, options like solid wood, plywood, or MDF are popular because they affect durability and style. The height you pick can change the look, especially when combined with different colors.
For a classic feel, neutral shades like white, beige, or gray work well. They make the cabinets blend in smoothly and look uncluttered. If you want to make a bold statement, darker or contrasting colors can add depth and personality.
How Tall Are Wall Cabinets Usually Installed?
Typically, wall cabinets are installed with their bottoms between 54 and 60 inches above the floor, which matches standard countertop heights. This range creates a balanced look and makes sure you can easily reach what’s inside.
The height depends on a few things: ceiling height, user height, cabinet materials, and your style preferences. For example, higher ceilings might allow for taller cabinets, while your comfort is key to choosing the right height.
Some people prefer placing cabinets higher or lower to better fit their kitchen’s style and function. Proper installation not only improves the look but also makes your kitchen more practical.
When planning, think about both how it looks and how easy it is to use. Making sure your cabinets are the right height and materials will help you achieve your kitchen decor goals.
What Are Common Variations in Kitchen Cabinet Heights?
While standard wall cabinet heights usually fall between 54 and 60 inches above the floor, variations are common to suit different needs and styles. You might find taller cabinets to maximize storage or shorter ones to improve accessibility.
Standard wall cabinets typically range from 54 to 60 inches high, but variations suit different needs and styles.
For example, if you prefer easy appliance placement, you may choose lower cabinets to keep frequently used appliances within reach. Conversely, taller cabinets can provide more storage space and accommodate larger appliances or decorative items.
The cabinet material also influences height choices. Lighter materials like plywood or MDF can be used for taller cabinets without adding much strain, while heavier woods may restrict height options.
Moreover, custom heights are often selected to match specific design aesthetics or to optimize the space between countertops and upper cabinets. Overall, adjusting cabinet height lets you tailor your kitchen layout for both functionality and style, making it more personalized to your needs.
How to Adjust Cabinet Heights for Different Ceiling Heights
Adjusting cabinet heights to fit different ceiling heights takes some planning and accurate measurements. First, figure out your ceiling height and decide how much space you want between the top of the cabinets and the ceiling.
Then, follow these steps:
- Measure the height of your current cabinets and ceiling to see what adjustments are needed.
- Think about your cabinet finish style—whether you want a flush look or decorative crown molding. This will influence the final height.
- Pick hardware that matches your new cabinet dimensions to ensure easy access and a cohesive appearance.
- Use shims or adjustable legs during installation to tweak cabinet height and accommodate irregular ceiling heights.
Pros and Cons of Custom vs. Standard Cabinet Heights
When you’re deciding between custom and standard cabinet heights, your budget is definitely a big factor. Custom cabinets tend to cost more upfront since they’re made to your specific measurements, whereas standard sizes are usually more affordable.
But it’s not just about the price—standard cabinets can be a bit limiting when it comes to design options. If you’re looking for something unique or specific, custom cabinets might give you more flexibility to match your style perfectly.
Also, keep in mind that installing custom cabinets can sometimes be more complicated and take more time compared to standard ones. So, it’s worth weighing these pros and cons to see what fits best with your needs and budget.
Cost Differences Between Options
Deciding between custom and standard cabinet heights can really affect your project’s overall cost, with each option offering different financial pros and cons. Custom cabinets usually cost more upfront but can make your kitchen look better with tailored fits for specific colors and seamless appliance integration.
Standard heights are more budget-friendly, often reducing labor and material costs.
Here are some points to consider:
- Custom cabinets typically cost 20-30% more than standard options.
- Standard cabinets allow for quicker installation, saving you on labor costs.
- Custom sizes mean fewer modifications later on.
- Standard heights might limit your design flexibility but keep costs predictable.
Your choice mainly depends on your budget, design goals, and how much you value appliance integration and color coordination in your kitchen.
Design Flexibility Limitations
While custom cabinets offer tailored fits and seamless integration, their fixed sizes can limit your design options. You might find it challenging to adapt to unique color schemes or incorporate specific materials that suit your style.
Custom sizes often constrain your choices in cabinet height, affecting overall aesthetic flexibility. This can impact your ability to optimize storage or achieve a cohesive look.
Consider how height variations influence both color schemes and material durability. Taller cabinets may require different finishes or stronger materials to withstand wear.
Here’s a quick comparison:
| Aspect | Custom Cabinets | Standard Cabinets |
|---|---|---|
| Flexibility | Limited by fixed size | High, adaptable to space |
| Color Schemes | May be restricted | Wide range options |
| Material Durability | Custom choices, potentially stronger | Consistent, tested durability |
| Design | Unique, tailored | Uniform, predictable |
| Cost | Higher | More affordable |
Installation Complexity Variances
Installing custom cabinets can be more complicated than standard options. That’s mainly because they need precise measurements, specialized fittings, and sometimes custom hardware.
This complexity can affect your project’s timeline and budget. Here are some things to keep in mind:
- Measurement accuracy: Custom cabinets require exact measurements to fit your space perfectly. This impacts the choice of materials and how precisely they’re installed.
- Fitting challenges: Adjusting for uneven walls or ceilings makes installation trickier, especially if you want a seamless finish.
- Hardware customization: Unique hardware may need special tools or fittings, which can take more time and effort.
- Finish consistency: Achieving a uniform look across custom pieces can be harder, especially with different cabinet materials.
Tips for Measuring and Installing Kitchen Cabinets Accurately
Accurate measurements are the foundation of a professional-looking kitchen, so take the time to double-check your dimensions before moving forward. Start by carefully measuring the wall space, noting any obstructions like outlets or pipes, and clearly mark your measurements.
Use a level to confirm your lines are straight, which helps when aligning cabinets. When choosing color schemes and materials, keep in mind how they might affect your measurements—darker colors can make spaces feel smaller, so precise placement is important.
Double-check the height and width of each cabinet to avoid mismatches or gaps. During installation, use shims to adjust for uneven walls and ensure a flush fit. Always verify your measurements before drilling or attaching cabinets to prevent costly mistakes.
Properly measuring and installing cabinets guarantees a sleek, cohesive look that complements your material choices and color schemes. This makes your kitchen both functional and visually appealing.
Frequently Asked Questions
Are There Ergonomic Considerations for Different User Heights?
You should consider ergonomic comfort and user adaptability when choosing cabinet heights, especially for households with varying heights. Adjusting the height of upper cabinets or adding pull-down shelves can make cooking easier and reduce strain.
Customizing your kitchen to fit different users ensures everyone can reach and work comfortably. Prioritizing ergonomic considerations helps create a space that’s easier to use and minimizes discomfort for everyone.
How Do Kitchen Layouts Affect Cabinet Height Choices?
Your kitchen layout really affects how you should choose your cabinet heights. For instance, in open-concept spaces, taller cabinets can give a more seamless look. Think about matching cabinet materials and colors to tie the design together.
In galley kitchens, shorter cabinets help maximize space and keep things feeling open. Just make sure the layout allows for easy access, especially if you’re customizing heights for ergonomic comfort. Pick cabinet materials that match your overall style for a cohesive look.
What Are the Legal Building Code Requirements for Cabinet Heights?
You need to follow local building codes, which typically specify a minimum cabinet height of 54 inches from the floor to the top of upper cabinets. This helps ensure safety and accessibility.
For cabinet finish and storage capacity, standard heights optimize space and aesthetics. Also, consider clearance space for appliances and user comfort.
Most codes require at least 15 inches of space between countertops and upper cabinets. This aligns with legal and practical standards for safety and ease of use.
Can You Mix Different Cabinet Heights in One Kitchen?
Yes, you can mix different cabinet heights in your kitchen. Think of it as a dance where each piece moves to its own beat. Varying cabinet heights create visual interest, making your space feel more dynamic.
You can also play with cabinet color and hardware styles to enhance the look. Whether you choose taller cabinets for storage or shorter ones for easier access, blending heights adds character and depth.
This approach transforms your kitchen into a stylish, personalized space that feels unique and inviting.
How Do Appliance Heights Influence Cabinet Placement?
Appliance heights really influence where you place your cabinets, especially when you’re going for a seamless, integrated look. You’ll want to align your cabinets with the top of built-in appliances, which often means custom cabinetry.
When planning, keep the height of your refrigerator, oven, and microwave in mind. This helps ensure they’re easy to access and properly ventilated. Custom cabinets let you adjust the height and design to fit your needs.
Conclusion
Choosing the right kitchen cabinet height isn’t just about inches; it’s about creating a space that feels perfect for you.
By understanding standard heights and considering your unique needs, you can design a kitchen that’s both functional and beautiful.
Remember, a well-measured cabinet isn’t just a piece of furniture. It’s the stage where your culinary stories unfold.
So, measure twice, choose wisely, and enjoy a kitchen that truly fits your life with the right cabinet height.