
Standard Height for Kitchen Cabinets?
Are you feeling overwhelmed trying to figure out the perfect height for your kitchen cabinets? You’re not alone—many people struggle with designing a space that’s both functional and visually balanced. Getting the right measurements can make a big difference in creating a kitchen you love.
The standard height for kitchen cabinets usually has upper cabinets installed about 54 inches above the floor, starting around that height for easy access and visual balance.
Base cabinets are typically about 34.5 inches tall, with countertops adding around 1.5 inches, making a total of approximately 36 inches.
Adjustments may be needed based on ceiling height or personal preferences. To learn more about customizing your kitchen layout, keep exploring the details.
Key Takeaways
- Wall cabinets are usually installed about 54 inches above the floor.
- Standard base cabinets are around 34.5 inches tall, with countertops reaching roughly 36 inches.
- The space between countertops and upper cabinets is typically about 18 inches.
- Upper cabinets generally start around 54 inches from the floor.
- Cabinet depths vary from 12 to 24 inches, depending on your storage needs.
What’s the Standard Height for Kitchen Cabinets?

When planning your kitchen, understanding the standard height for cabinets can help make sure your space is comfortable and functional. Typically, wall cabinets are installed about 54 inches above the floor, with the countertop positioned around 36 inches above the floor.
This leaves roughly 18 inches of space between the countertop and the bottom of the wall cabinets, giving you plenty of room for appliances and workspace. Base cabinets usually stand about 34.5 inches tall, with an extra 1.5-inch countertop, making the total height around 36 inches.
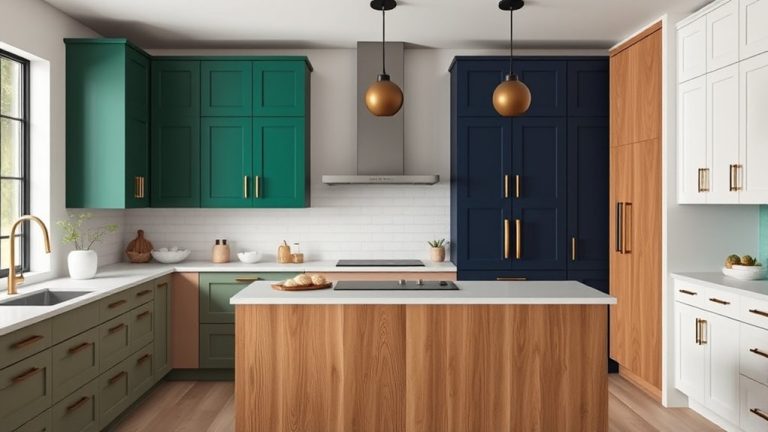
When choosing cabinet material, options like wood, MDF, or laminate affect durability and look. For colors, you can go with classic neutrals like white or beige, or choose bold shades like navy or black to add personality to your kitchen.
Knowing these standard heights and options helps you create a cohesive, functional kitchen that fits your needs perfectly.
How Do Your Height and Tasks Affect Cabinet Height?
Your height and the tasks you perform in the kitchen directly influence the ideal cabinet height, ensuring comfort and efficiency. If you’re taller or shorter than average, adjusting cabinet heights can prevent back strain or reaching issues.
Adjust cabinet heights based on your height and tasks for better comfort and efficiency in the kitchen.
For tasks like baking or prep work, lower cabinets might be more accessible, while higher cabinets are suitable for storage of infrequently used items. Consider your typical color schemes; lighter shades can make lower cabinets feel more open, while darker tones may complement taller cabinets.
The cabinet materials you choose also matter—sturdy woods might support custom heights better, and sleek finishes can influence your visual perception of space. When customizing your cabinets, think about how your height and task needs blend with your overall kitchen design.
Properly tailored heights improve functionality, reduce fatigue, and create a cohesive look that reflects your style and practical needs.
What Are the Typical Heights for Upper and Base Cabinets?

Knowing the standard heights for upper and base cabinets helps you plan a functional and comfortable kitchen layout. Typically, base cabinets are about 36 inches tall, excluding countertops, which add another 1 to 1.5 inches.
Upper cabinets usually start around 54 inches from the floor, leaving about 18 inches of space between the countertop and the bottom of the upper cabinets.
Depending on your cabinet materials and preferred colors, you can customize these heights for style and usability. For example, wood or laminate cabinets in light or dark shades can dramatically change your kitchen’s look.
| Cabinet Type | Typical Height | Key Considerations |
|---|---|---|
| Base Cabinets | 36 inches (excluding countertops) | Counter height, storage needs |
| Upper Cabinets | 54 inches from the floor | Accessibility, ceiling height |
Adjustments may be needed based on ceiling height or personal preference, but these are standard starting points.
How Deep Should Kitchen Cabinets Be for Storage?
To get the most storage and keep things easy to access, choosing the right depth for your kitchen cabinets is key. Standard cabinet depths usually range from 12 to 24 inches, depending on what you need and your space.
Think about the cabinet material, too. Sturdier materials can support deeper cabinets without sagging. Deep cabinets are great for larger cookware, appliances, and pantry items, but don’s overdo it. You want to avoid wasted space or struggling to reach items at the back.
When planning, consider color choices. Lighter shades can make deep cabinets feel less bulky, while darker colors add a touch of sophistication. Here’s a quick guide:
- 12-inch depth works well for small items and spices
- 15-inch depth offers a good balance of storage and accessibility
- 18-inch depth fits larger kitchenware comfortably
- 24-inch depth maximizes storage but needs more space and better organization
Pick a depth that matches your cabinet material and overall kitchen style for both functionality and look.
How Do Ceiling Heights Impact Cabinet Customization?

Ceiling heights really shape how you customize your kitchen cabinets because they influence both storage and style options. With higher ceilings, you can go for taller cabinets to maximize vertical space and make the room feel more open and airy.
If your ceilings are lower, shorter cabinets might be a better choice to keep the space from feeling cramped. Your ceiling height also guides where you place lighting—taller ceilings are great for pendant or chandelier lights that add a statement, while lower ceilings work better with recessed or under-cabinet lighting to prevent clutter.
Thinking about your ceiling height helps you balance functionality with style, making sure your cabinets fit the room’s proportions. It also affects your choice of crown molding or trim, which can really enhance the overall look. Overall, knowing your ceiling height helps you make smarter decisions about cabinet design, creating a kitchen that’s both practical and visually cohesive.
When Should You Consider Custom Cabinet Heights?
Custom cabinet heights become essential when standard sizes don’t fit your kitchen’s unique layout or your storage needs. If you have high ceilings, irregular wall dimensions, or specific ergonomic requirements, custom heights can help optimize your space and functionality.
Consider custom options when you want to improve your kitchen’s look with decorative moldings that flow seamlessly with varied cabinet heights. It’s also a great way to create a distinct style by tailoring cabinet finishes to highlight height differences.
Customization is especially important if you need to accommodate appliances or specialized storage options that standard cabinets simply can’t support. If your ceiling height exceeds typical measurements, custom cabinetry ensures everything fits perfectly.
You might also want a cohesive look that integrates decorative moldings smoothly with different cabinet heights. Plus, if ergonomic needs call for easier access and better usability, custom heights are a smart choice.
What Factors Influence Wall Cabinet Height?
Your ceiling height really plays a big role in deciding how high to hang your wall cabinets. If your ceilings are tall, you might want to go higher to make the most of the space, but if they’re lower, you’ll need to keep the cabinets within easy reach.
Also, think about how accessible you need the cabinets to be. If you have kids or mobility concerns, placing them at a comfortable height is key. And don’t forget to consider your overall kitchen layout—everything should work together to look good and be practical. Taking these factors into account will help you find that perfect balance between style and functionality.
Ceiling Height Considerations
Have you ever wondered what determines the ideal height for wall cabinets in your kitchen? Ceiling height plays a big role in this. It affects how high your cabinets can go without making the space feel cramped or empty.
When thinking about ceiling height, consider decorative accents like crown molding. They can really enhance the overall look. Material choices are important too—lighter materials give you more flexibility in installation.
The proportion between ceiling height and cabinetry also matters for the room’s balance. Keep these factors in mind:
- Room size and ceiling height
- Presence of decorative accents
- Material choices for cabinets
- Overall aesthetic and style preferences
User Accessibility Needs
When considering wall cabinet height, accessibility needs are a key factor that can’t be overlooked. You want your cabinets to be convenient without sacrificing safety or comfort.
An ergonomic design makes sure that frequently used items are within easy reach. This reduces strain and makes your kitchen more user-friendly.
If you or others in your household have mobility challenges, lowering cabinets or including pull-down shelves can help improve access.
Balancing functionality with aesthetic harmony is essential; cabinets that are too high or low can disrupt the visual flow of your kitchen.
By tailoring cabinet height to your specific needs, you create a space that’s both practical and visually appealing.
This makes your kitchen safer and more accessible for everyone.
Kitchen Layout Constraints
What factors in your kitchen layout can influence the most suitable height for wall cabinets? Your color schemes and appliance placement play significant roles. If your walls feature darker or lighter tones, you might want to adjust cabinet height for visual balance.
Appliance placement, especially for microwaves or ovens, impacts where cabinets should sit for accessibility and efficiency. The location of countertops and work zones can also help determine the ideal height.
To refine your layout, consider these aspects:
- Ceiling height and overall room proportions
- Positioning of major appliances and built-ins
- Design style and aesthetic preferences
- Ease of access for daily tasks and cleaning
How to Measure Your Kitchen for Perfect Cabinet Fit
Measuring your kitchen accurately is key to making sure your cabinets fit perfectly and work well. Grab your tools: a tape measure, pencil, and paper to get started.
Start at a corner and measure from the floor to the ceiling. Write down this height for both upper and lower cabinets. Check for any uneven spots like sloped floors or crooked walls and note those measurements too.
When planning your cabinets, think about color choices that match your kitchen’s style. Also, pick durable materials that can handle daily use and moisture. Measure the widths of doors and the space between cabinets to ensure everything fits smoothly.
Don’t forget to account for appliances and fixtures that could affect cabinet placement. Taking precise measurements now saves you time and money later by avoiding costly adjustments.
Getting accurate measurements helps create a cohesive look and a kitchen that’s both efficient and built to last.
Tips to Adjust Standard Heights for Your Kitchen
Adjusting standard cabinet heights can make your kitchen more comfortable and functional, especially if you or others in your household have specific needs or preferences. To do this, consider customizing the height based on your cooking style, storage needs, and ergonomic comfort.
Customizing cabinet heights enhances comfort and functionality for your unique kitchen needs.
Keep in mind that current design trends favor flexibility and personalization, so you can tailor your cabinets to suit your space. When making adjustments, look at different material options like sleek laminates or warm wood finishes that match your overall aesthetic.
Here are some tips to refine your adjustments:
- Align cabinet heights with your primary countertop level for seamless usability.
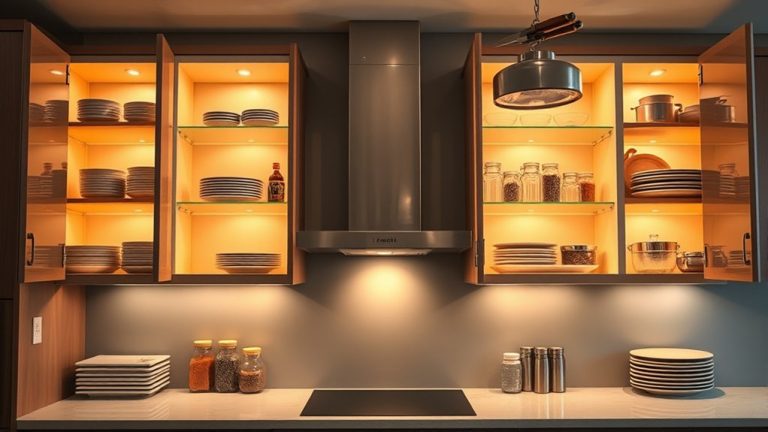
- Incorporate open shelves or glass-front cabinets for a modern look.
- Use adjustable hardware to fine-tune heights over time.
- Match cabinet heights to your preferred placement of appliances and accessories.
These steps help ensure your kitchen remains both stylish and practical, reflecting your unique lifestyle and design preferences.
Common Mistakes When Choosing Kitchen Cabinet Heights
A lot of people forget to think about ergonomic comfort when they’re choosing cabinet heights. That can actually cause unnecessary strain when you’re cooking or working in the kitchen. It’s easy to overlook how important it is to have everything at the right height for you.
Another common mistake is ignoring the ceiling space. When you don’t consider the height of your ceilings, you might end up with cabinets that look cramped or out of place. It can make your kitchen feel less balanced and a lot less inviting.
Both of these mistakes can really impact how functional and comfortable your kitchen is to use every day.
Ignoring Ergonomic Comfort
Ignoring ergonomic comfort can lead to discomfort and make your kitchen less efficient. When choosing cabinet heights, ignoring ergonomic design can cause strain and lower your productivity.
You might find yourself bending too often or reaching uncomfortably, which slows down your workflow. Think about these factors for a better balance:
- Place frequently used items at an easy-to-reach height
- Make sure your countertop height supports good posture
- Balance looks with practical ergonomics
- Customize cabinet heights for different users’ needs
Overlooking Ceiling Space
Have you thought about how ceiling space affects your kitchen cabinets? Overlooking this area can make your kitchen feel cramped or off-balance.
If cabinets are installed too close to the ceiling, you miss out on decorative options like crown molding or lighting that can add personality and style. On the other hand, leaving too much space above cabinets can create a disconnected look and make the ceiling seem lower.
Using the ceiling space wisely allows you to add decorative accents that boost your kitchen’s overall look. Measure carefully when choosing cabinet heights to make the most of the space without sacrificing functionality.
Balancing cabinet height with your ceiling height helps your kitchen look cohesive, spacious, and inviting. It’s an easy way to avoid the common mistake of neglecting this important design element.
Frequently Asked Questions
Can You Modify Standard Cabinet Heights for Accessibility Needs?
Yes, you can modify cabinet heights for accessibility needs. Customizing cabinets allows you to make your kitchen more user-friendly.
By adjusting the height of upper or lower cabinets, you can ensure easier reach for everyone, including those with mobility challenges.
It’s a good idea to consult with a professional to make sure the modifications meet safety and functional standards. This way, you get a more comfortable and inclusive kitchen tailored to your needs.
Are There Different Height Standards for Kitchen Islands?
Yes, kitchen islands often have different height standards. Typically, they are around 36 inches for standard work surfaces. But custom cabinetry gives you the flexibility to adjust the height for comfort or style.
If you add decorative molding, it can change the overall height slightly. You might also consider varying the island height to create a multi-level look or make the space more accessible.
Making these adjustments can improve both the functionality and the visual appeal of your kitchen.
How Do Regional Building Codes Affect Cabinet Height Choices?
You might think regional building codes don’t matter, but they do influence your cabinet height choices. Local regulations often set safety standards that make sure your cabinets are safe and accessible.
Ignoring these rules can lead to costly adjustments later. Always check regional regulations before installing cabinets.
This way, your kitchen will meet safety standards and follow local requirements, saving you time and potential legal issues.
What Are the Ergonomic Considerations for Cabinet Height?
You should prioritize ergonomic comfort and user accessibility when choosing cabinet height. Position your most-used cabinets at waist to chest level so items are easy to reach without straining.
Upper cabinets should be comfortably reachable with a step stool if needed, avoiding excessive stretching or bending. This setup helps reduce fatigue and makes your kitchen safer.
Do Different Kitchen Styles Influence Cabinet Height Preferences?
Different kitchen styles do influence cabinet height preferences, as your choice of cabinet material and color options can affect overall aesthetics.
For example, modern kitchens often feature taller, sleek cabinets in bold colors, while traditional styles tend to stick with standard heights and warm wood tones.
You’ll want to consider how your cabinet material and color choices complement your kitchen’s design theme, making sure both functionality and style match your personal preferences.
Conclusion
So, now that you know the standard heights and tips to customize your cabinets, remember—there’s no one-size-fits-all.
Feel free to break the rules, defy tradition, and create a kitchen that’s uniquely you.
After all, why settle for standard when you can have a cabinet height that perfectly suits your quirky, glorious cooking style?
Just don’t forget to measure twice and curse once.
Happy renovating!