What Are Standard Kitchen Cabinet Sizes?
Feeling overwhelmed trying to figure out the right size for your kitchen cabinets? You’re not alone—many people struggle with planning a kitchen that looks great and functions perfectly. One of the biggest hurdles is understanding standard kitchen cabinet sizes, which can make or break your design.
Standard kitchen cabinet sizes are designed to fit most spaces and simplify planning. Base cabinets are usually 24 inches deep and 34.5 inches high, with widths from 9 to 36 inches.
Wall cabinets tend to be 12 inches deep and around 36 inches tall, with similar width options.
Specialty cabinets like pantries can be taller and wider.
Knowing these standard dimensions helps you plan efficiently, but exploring more details can guarantee your cabinets fit perfectly and look great.
Key Takeaways
- Standard base cabinets are usually 24 inches deep and 34.5 inches high. Their widths range from 9 to 36 inches, giving you plenty of options.
- Wall cabinets typically measure 12 inches deep and are most commonly around 36 inches tall, with heights from 30 to 42 inches.
- Common cabinet widths include 9, 12, 15, 18, 24, 30, 36, and 48 inches. This variety helps you customize your kitchen layout easily.
- Upper cabinets are generally 30 to 36 inches tall, with some adjustable heights to fit ceiling variations.
- Specialty cabinets like pantries can reach heights of 84 to 96 inches, with widths from 18 to 36 inches for added storage.
What Are the Standard Kitchen Cabinet Sizes?
When planning your kitchen, understanding standard cabinet sizes can make the design process much easier. Most cabinets follow common dimensions, which helps you visualize and coordinate your space better.
Base cabinets typically measure 24 inches deep and 34.5 inches high, providing ample storage without overwhelming the room. Wall cabinets are usually 12 inches deep and 30 inches high, fitting well above countertops.
Base cabinets are typically 24 inches deep and 34.5 inches high, offering practical storage without crowding your kitchen space.
When choosing cabinet materials, options like solid wood, MDF, or plywood influence both durability and cost. For color options, you can opt for classic whites, bold colors, or natural wood finishes, allowing you to match your style and kitchen decor.
Standard widths for base and wall cabinets commonly range from 9 to 36 inches, with some custom sizes available for unique spaces. Knowing these sizes helps you plan your layout effectively and select cabinets that fit seamlessly, regardless of your preferred materials or color scheme.
Understanding Typical Heights for Kitchen Cabinets
Understanding the typical heights of kitchen cabinets helps you create a functional and visually balanced space. Standard wall cabinets usually measure 30 to 42 inches in height, depending on the ceiling height and your preferences.
Base cabinets are commonly 34.5 inches tall, with countertop thickness added to reach about 36 inches overall. When selecting cabinet materials, consider how their color and finish will coordinate with your overall kitchen design, ensuring a cohesive look.
Lighter shades can make a space feel larger, while darker tones add richness. The height of cabinets also impacts accessibility; higher cabinets might require a step stool but offer more storage.
Properly understanding these dimensions helps you plan for appliances and other fixtures, ensuring everything fits comfortably.
Standard Widths and Depths of Kitchen Cabinets
Standard widths and depths of kitchen cabinets are designed to maximize storage while fitting seamlessly into your space. Knowing these measurements helps you plan your kitchen decor effectively. Typically, base cabinets come in widths of 24, 30, 36, 42, and 48 inches, giving you flexibility for different layouts.
Wall cabinets usually match these widths for a uniform look. Depths generally range from 12 to 24 inches, with 24 inches being common for base cabinets to offer ample storage and countertop space. When choosing cabinet materials, consider how size impacts durability and style; sturdier materials suit larger cabinets.
Keep in mind that standardized sizes make installation easier, reduce costs, and ensure compatibility with appliances and accessories. Here are some key points to remember:
- Widths are usually between 12 and 48 inches, adaptable for different kitchen layouts.
- Depths typically range from 12 to 24 inches, balancing storage and workspace.
- Consistent sizes help create a cohesive kitchen decor and make sourcing cabinets simpler.
Common Sizes for Upper and Base Cabinets
Most upper cabinets are around 30 inches tall, which gives you plenty of storage without making the space feel cramped. It’s a pretty standard height that works well in most kitchens. When it comes to base cabinets, they usually have a depth of about 24 inches, so they’re easy to reach into and very practical.
As for the widths, they can vary quite a bit—from as narrow as 9 inches up to 36 inches. This variety makes it easy to customize your kitchen layout to match your needs perfectly.
Typical Upper Cabinet Heights
Upper cabinet heights typically range from 30 to 42 inches, with 36 inches being the most common size in many kitchens. This range offers flexibility based on ceiling height, cabinet material, and your needs. When choosing your cabinets, think about how hardware finishes, like brushed nickel or matte black, will complement your style.
Knowing the typical heights helps you plan your space better. A standard 36-inch height fits most kitchens and provides plenty of storage without feeling crowded. Adjustable heights between 30 to 42 inches can work well for ceiling variations and personal preferences.
The material you choose also impacts cabinet height considerations. Thicker materials might slightly reduce interior space but add durability. These factors ensure your upper cabinets are both functional and visually cohesive.
Standard Base Cabinet Depths
What are the typical depths for base and upper cabinets, and how do they impact your kitchen layout? Standard base cabinets usually have a depth of 24 inches, providing plenty of space for storage and easy access. Upper cabinets are generally shallower, around 12 to 15 inches deep, which helps keep your countertops clear and accessible.
The material you choose for your cabinets affects their durability, while the finishes impact the overall look. Whether you prefer painted, stained, or laminate surfaces, these choices can really personalize your space.
These standard depths fit well within common kitchen dimensions, helping you maximize storage without crowding. Knowing these sizes is key for planning appliances and workflow, so your kitchen stays functional and cohesive.
Adjustments can be made based on your specific needs, but these standards give you a reliable starting point.
Common Width Variations
Are you aware of the common width options available for kitchen cabinets? Standard sizes usually range from 9 to 48 inches for both upper and base cabinets, fitting various kitchen layouts. These sizes help ensure your design works well with your chosen color schemes and materials.
Here are some key options to consider:
- 30-inch cabinets for a balanced look and plenty of storage.
- 36-inch cabinets for wider countertops and more storage space.
- 24-inch cabinets for tight spots or specialized storage needs.
Choosing the right width depends on your kitchen’s layout and your style preferences. Keep in mind that different widths can also influence your color choices and materials, helping create a cohesive and functional space.
Size Options for Pantry and Specialty Cabinets
Pantry and specialty cabinets come in a variety of sizes to fit your storage needs and space constraints. These cabinets often offer options for appliance integration or decorative accents, adding both functionality and style.
You can choose taller, narrow cabinets for spices or deep, wide options for bulk items. Custom sizes help maximize your space, especially in challenging layouts.
| Cabinet Type | Typical Widths | Typical Heights |
|---|---|---|
| Pantry Cabinets | 18-36 inches | 84-96 inches |
| Appliance Cabinets | 15-24 inches | 84-96 inches |
| Specialty Cabinets | Varies (12-36 inches) | Varies |
This variety ensures you can select cabinets that blend seamlessly with your kitchen design, whether through sleek appliance integration or decorative accents that enhance your space. These tailored options help optimize storage and style.
How to Measure Your Kitchen for Standard Cabinets
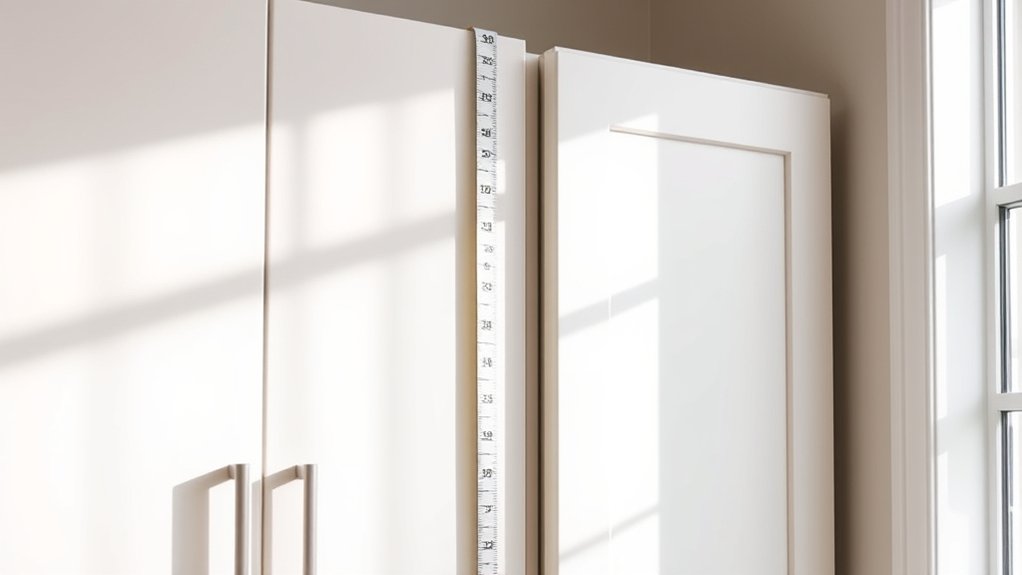
Measuring your kitchen accurately is key to making sure your new standard cabinets fit perfectly and make the most of your space. Start by measuring the width, height, and depth of your existing areas or designated spots. Use a tape measure for accuracy, and write down your measurements in inches. This helps you pick cabinets that match your kitchen decor and finish seamlessly.
Accurately measure your kitchen’s spaces to ensure perfect-fitting cabinets and a seamless design.
To get the best results from your measurements, keep these points in mind:
- Account for appliances and fixtures—leave enough clearance around refrigerators, sinks, and stoves.
- Factor in counter space—measure the length needed for countertops and make sure cabinets align with your kitchen’s flow.
- Check for irregularities—look for uneven walls or floors that might need adjustments or trims.
Accurate measurements help you choose standard cabinet sizes that fit well, look great, and improve your overall kitchen design.
When Should You Consider Custom Cabinet Sizes?
If your kitchen has some awkward spaces or a really unique layout, custom cabinet sizes can be a lifesaver. They make sure everything fits perfectly, so you don’t have to worry about gaps or awkward spaces.
You might also want to go for custom sizes if you’re looking for more design flexibility. Whether you want your cabinets to match a specific style or need to maximize storage in tricky spots, custom options can really help you get exactly what you want. When standard sizes just don’t cut it, custom cabinets are often the best way to go.
Unique Space Requirements
Have you ever struggled to find cabinets that fit perfectly into a tricky space? If so, custom sizes might be your best option. Consider these situations:
- When your kitchen has irregular dimensions or unusual angles, standard cabinets just won’t fit seamlessly.
- If you want a specific look, like matching cabinet paint or unique hardware, custom sizes give you more flexibility.
- When existing cabinets don’t accommodate appliances or built-in features, custom options make sure everything fits perfectly.
Choosing custom cabinets helps you make the most of every inch of your space. They also make it easier to coordinate your cabinet paint and hardware for a cohesive look. When your space demands are unique, custom sizing is the perfect solution.
Design Flexibility Needs
Wondering when custom cabinet sizes are really necessary? If your kitchen layout is unique or you have specific design preferences, custom cabinets might be your best bet.
Standard sizes can limit your options for color choices and material durability, especially if you want a cohesive look or specific finishes. Custom cabinets let you choose exact dimensions that fit your space perfectly.
This ensures your cabinets match your style and functional needs. Plus, you have control over color options, so you can pick finishes that complement your kitchen’s design.
When you need precise measurements or want the highest quality in material durability, custom sizing offers the tailored fit and durability that standard options can’t always provide.
Tips for Choosing the Right Standard Cabinet Sizes
Choosing the right standard cabinet sizes is key to creating a functional and visually balanced kitchen. Think about your kitchen’s layout and how your cabinet styles and materials will influence size choices.
Here are three tips to help you out:
- Match cabinet sizes to your space. Measure your kitchen carefully to make sure the cabinets fit comfortably without crowding or leaving awkward gaps.
- Prioritize functional dimensions. Pick sizes that maximize storage, especially for items you use often. Stick to standard heights and depths for easier access.
- Coordinate styles and materials. Choose cabinet styles and materials that match your overall look. Modern kitchens often use sleek, flat-panel cabinets, while traditional ones might go for raised-panel designs. Material choices impact durability and weight, which can influence size options.
Avoiding Common Mistakes With Standard Kitchen Cabinets
Even when choosing standard kitchen cabinets, it’s easy to make mistakes that can impact both how your kitchen looks and how it functions.
One common mistake is picking cabinet materials that don’t match your lifestyle or environment. For example, solid wood looks nice but can warp in areas with high humidity.
Another mistake is overlooking hardware options. Choosing the wrong handles or hinges can make your cabinets harder to use and may clash with your style. Always go for durable, high-quality hardware that fits your cabinet design.
Be sure to measure carefully to avoid gaps or misalignments. Double-check your space for clearance issues before making a purchase.
Don’t rush your decision. Taking the time to understand your cabinet materials and hardware options helps ensure your cabinets are both practical and attractive.
Final Tips for Planning Your Kitchen Cabinet Layout
To make sure your kitchen works well and looks great, it’s important to plan your cabinet layout carefully from the start. Focus on integrating appliances so your cabinets can hide or fit them perfectly, avoiding awkward gaps or mismatched finishes. When choosing materials, think about durability, style, and how easy they are to clean to match your lifestyle and taste.
Here are three final tips:
- Prioritize appliance integration by measuring your space accurately and picking cabinets that can hide or house appliances, creating a sleek, seamless look.
- Choose your materials wisely—go for sturdy, moisture-resistant options that match your kitchen’s style and will last over time.
- Think about workflow and arrange your cabinets to support an efficient work triangle, making cooking and cleaning more convenient.
Frequently Asked Questions
Are There Different Standard Sizes for Corner Kitchen Cabinets?
Yes, there are different standard sizes for corner kitchen cabinets to make the most of your corner space. Usually, you’ll see a 33-inch base corner cabinet with a 24-inch cabinet depth, designed to fit smoothly into your kitchen layout.
Lazy Susans or other hardware can really help improve corner storage and make access easier. Keep in mind, cabinet depth stays pretty consistent at 24 inches, but the width varies to suit your space and storage needs.
How Do Standard Cabinet Sizes Vary by Region or Country?
You’ll find that regional design influences cabinet sizes, making them feel like a tailored suit rather than off-the-rack.
International standards help keep these variations in check, but local preferences, building codes, and space constraints shape the final look.
In some countries, cabinets are taller or deeper to match traditional kitchens, while others stick to compact, streamlined sizes.
Embracing these regional nuances ensures your kitchen feels both functional and culturally harmonious.
Can Standard Cabinets Be Modified to Fit Unusual Kitchen Layouts?
Yes, standard cabinets can be modified to fit unusual kitchen layouts. You might consider options like cutting, adding fillers, or adjusting cabinet heights.
Just keep in mind that these modifications should not compromise the stability or functionality of the cabinets. It’s important to plan carefully.
Working with a professional can help you achieve a perfect fit. This way, your space will look great and work well without needing entirely custom cabinetry.
What Are the Typical Weight Capacities for Standard Kitchen Cabinets?
Oh, the thrill of lifting a seemingly innocuous cabinet. What could possibly go wrong?
Typically, your standard kitchen cabinet can hold between 50 to 200 pounds, depending on the material and finishing options.
Solid wood cabinets are sturdier, while MDF might be more delicate. Always check the manufacturer’s guidelines because even the sturdiest cabinets have their limits.
Overloading could turn your kitchen into a chaos zone, so it’s best to stay within the recommended weight limits.
Do Standard Sizes Include Space for Appliances or Fixtures?
Standard kitchen cabinet sizes usually include space for appliances and fixtures, but it’s a good idea to check specific measurements. They generally provide clearance for appliances like your fridge or oven so everything fits comfortably.
They also include allowances for fixtures such as sinks and faucets. Just keep in mind, you might need custom adjustments for larger appliances or unique fixtures.
Always measure your appliances and fixtures beforehand to make sure your cabinets offer proper clearance and allowances. This helps ensure a seamless fit and avoids surprises during installation.
Conclusion
As you plan your kitchen’s design, think of standard cabinet sizes as the sturdy branches of a well-rooted tree—supporting your culinary adventures and daily routines. Choosing the right sizes helps your space grow and flourish, blending function with beauty.
Trust these familiar measurements to guide your planning, making sure your kitchen becomes a sanctuary where every dish and moment finds its perfect place. With a solid foundation, your space will stand tall and inviting for years to come.
Understanding standard kitchen cabinet sizes ensures your cabinets fit seamlessly and maximize your storage. Whether you’re updating or starting fresh, these measurements are key to creating a balanced, functional kitchen.